- Bedrooms
- 1
- Bathrooms
- 1
- Floor area
- 45 m²
- Style
- Single Storey
- From
- €65,000 incl. VAT
Overview
Inside The Maya
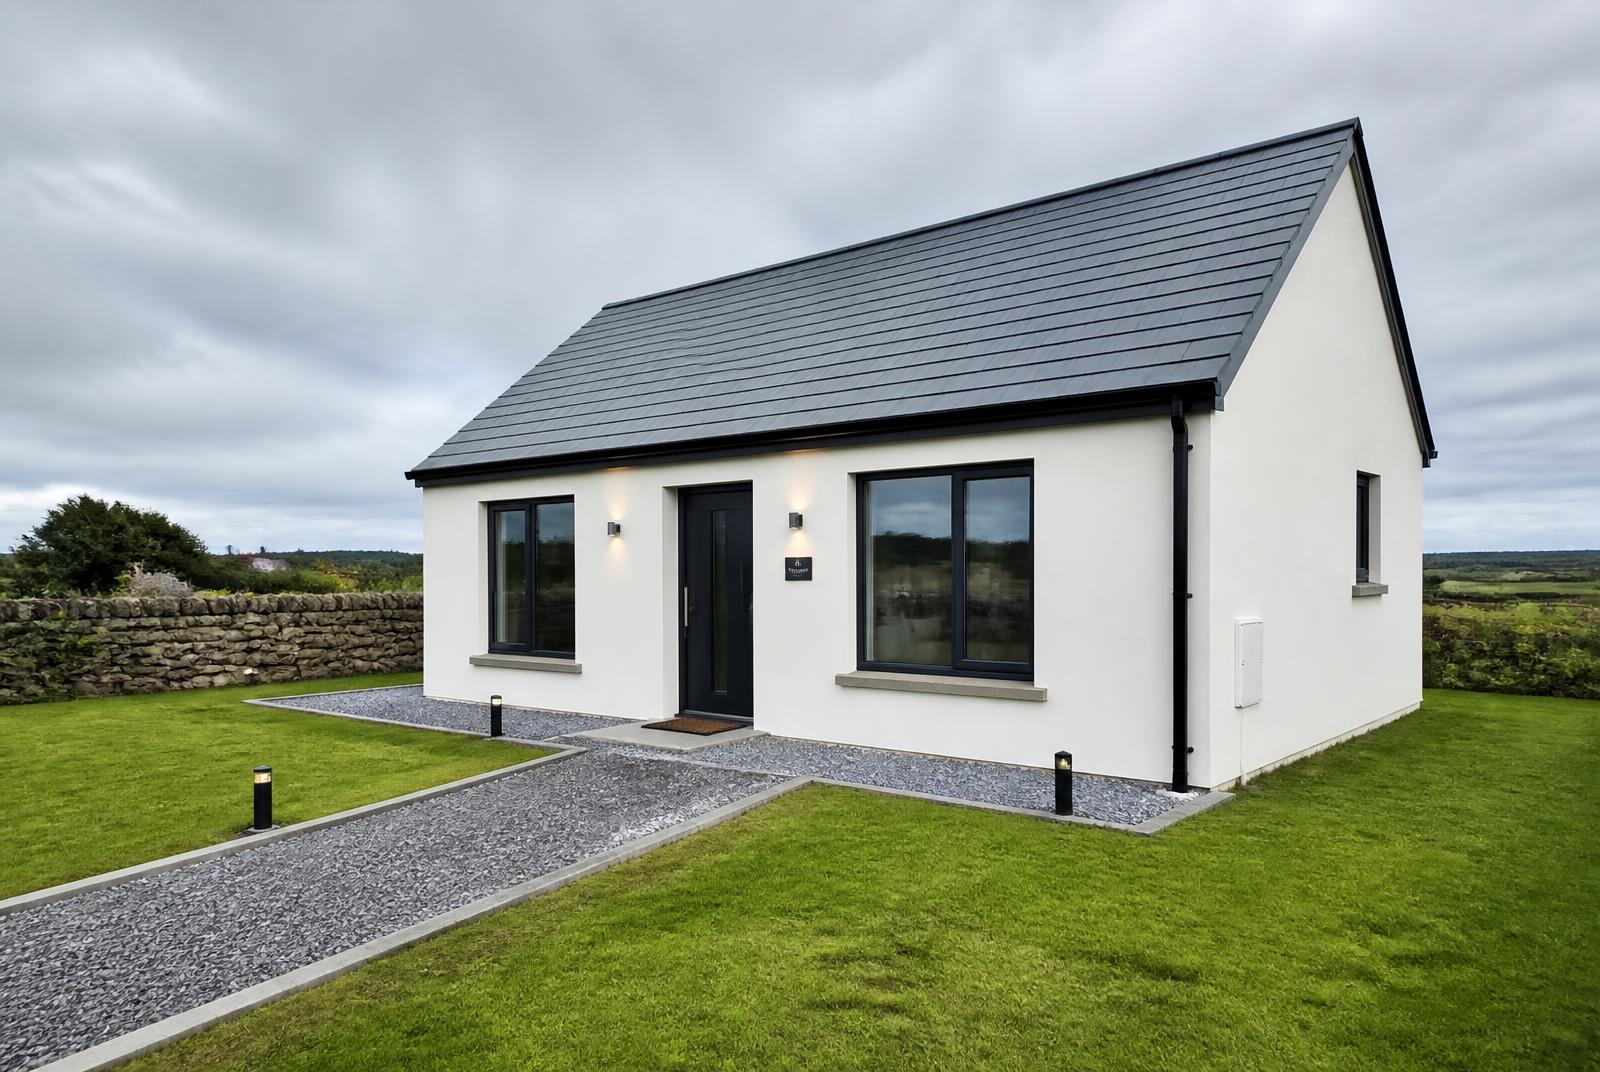
The Maya is the most compact home we build: 45 m² on a single level, with an open-plan living, kitchen and dining space, one bedroom and a single bathroom. Nothing is wasted, and nothing important is missing.
It suits a first home, a downsize, or a family member's home on an existing site. Like every Smart Size home it is built on your site in traditional concrete block, with a conventional roof and an insulated, airtight fabric.
Stand out features
- Triple glazed windows
- 100-120mm PIR insulated board
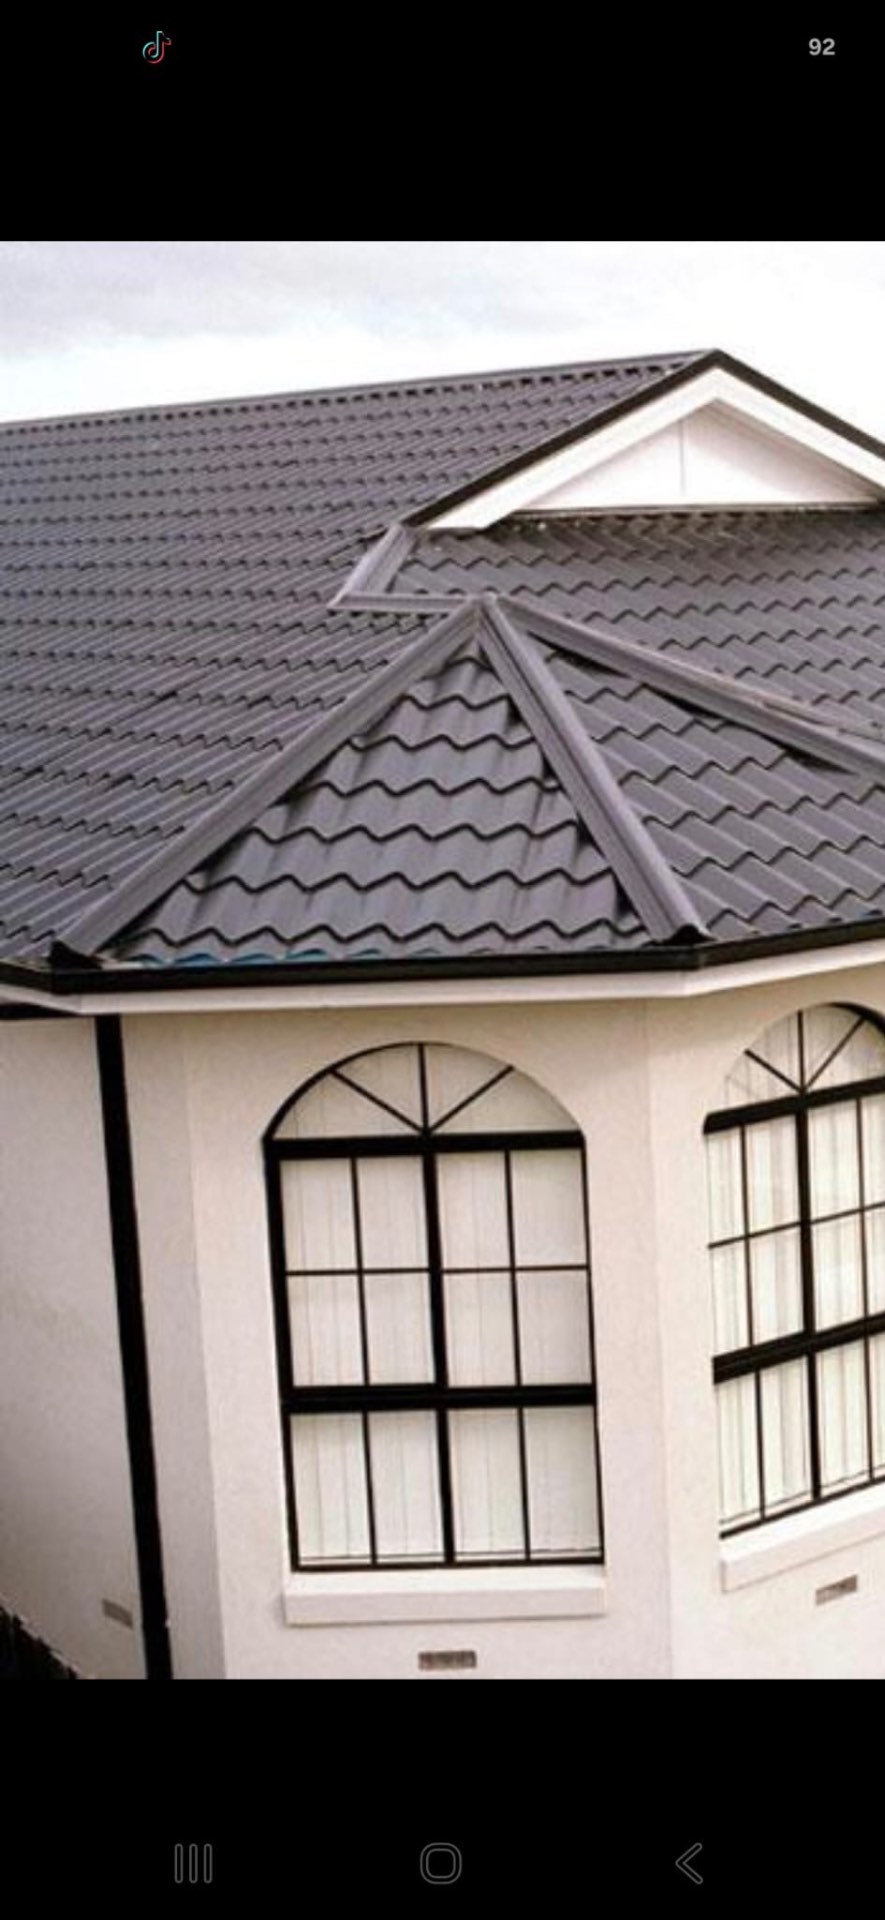
- Tile effect roof
Key features
- 45 m² single storey plan — no stairs, fully level access
- Traditional concrete block cavity wall construction
- One double bedroom and one bathroom
- Open-plan living with direct garden access
- Built-in wardrobe and hot press storage
- Compact services layout to minimise heat loss
Floor plan
Room by Room.
Tap any room on the plan to see its size. Final dimensions are confirmed at design stage.

Open-plan living / kitchen / dining
25.5 m²
7.5m x 3.4m · garden doors and dual aspect
Tap or hover a room on the plan to see its size.
Design-your-own layout sheet
Download the blank The Maya plan (PDF)
A printable A4 sheet with the The Maya footprint drawn to scale on a 0.5 m grid, a blank room schedule and the 45 m² total — so you can sketch your own room layout and bring it to your consultation.
How it's built
- Block built on your site using traditional Irish practice
- One clear six-step process from first call to handover
- A permanent home — not a cabin, mobile or lightweight unit
Energy efficiency
- Insulation
- 100-120mm PIR insulated board with full-fill cavity insulation
- Airtightness
- Airtightness membranes with taped junctions and penetrations
- Windows
- Triple glazed windows in thermally broken frames
- Heating
- Air-to-water heat pump with underfloor heating throughout
Homeowners
“Placeholder testimonial. Real homeowner reviews will be published here once we have collected and verified them.”
Gallery
The Maya in Detail.
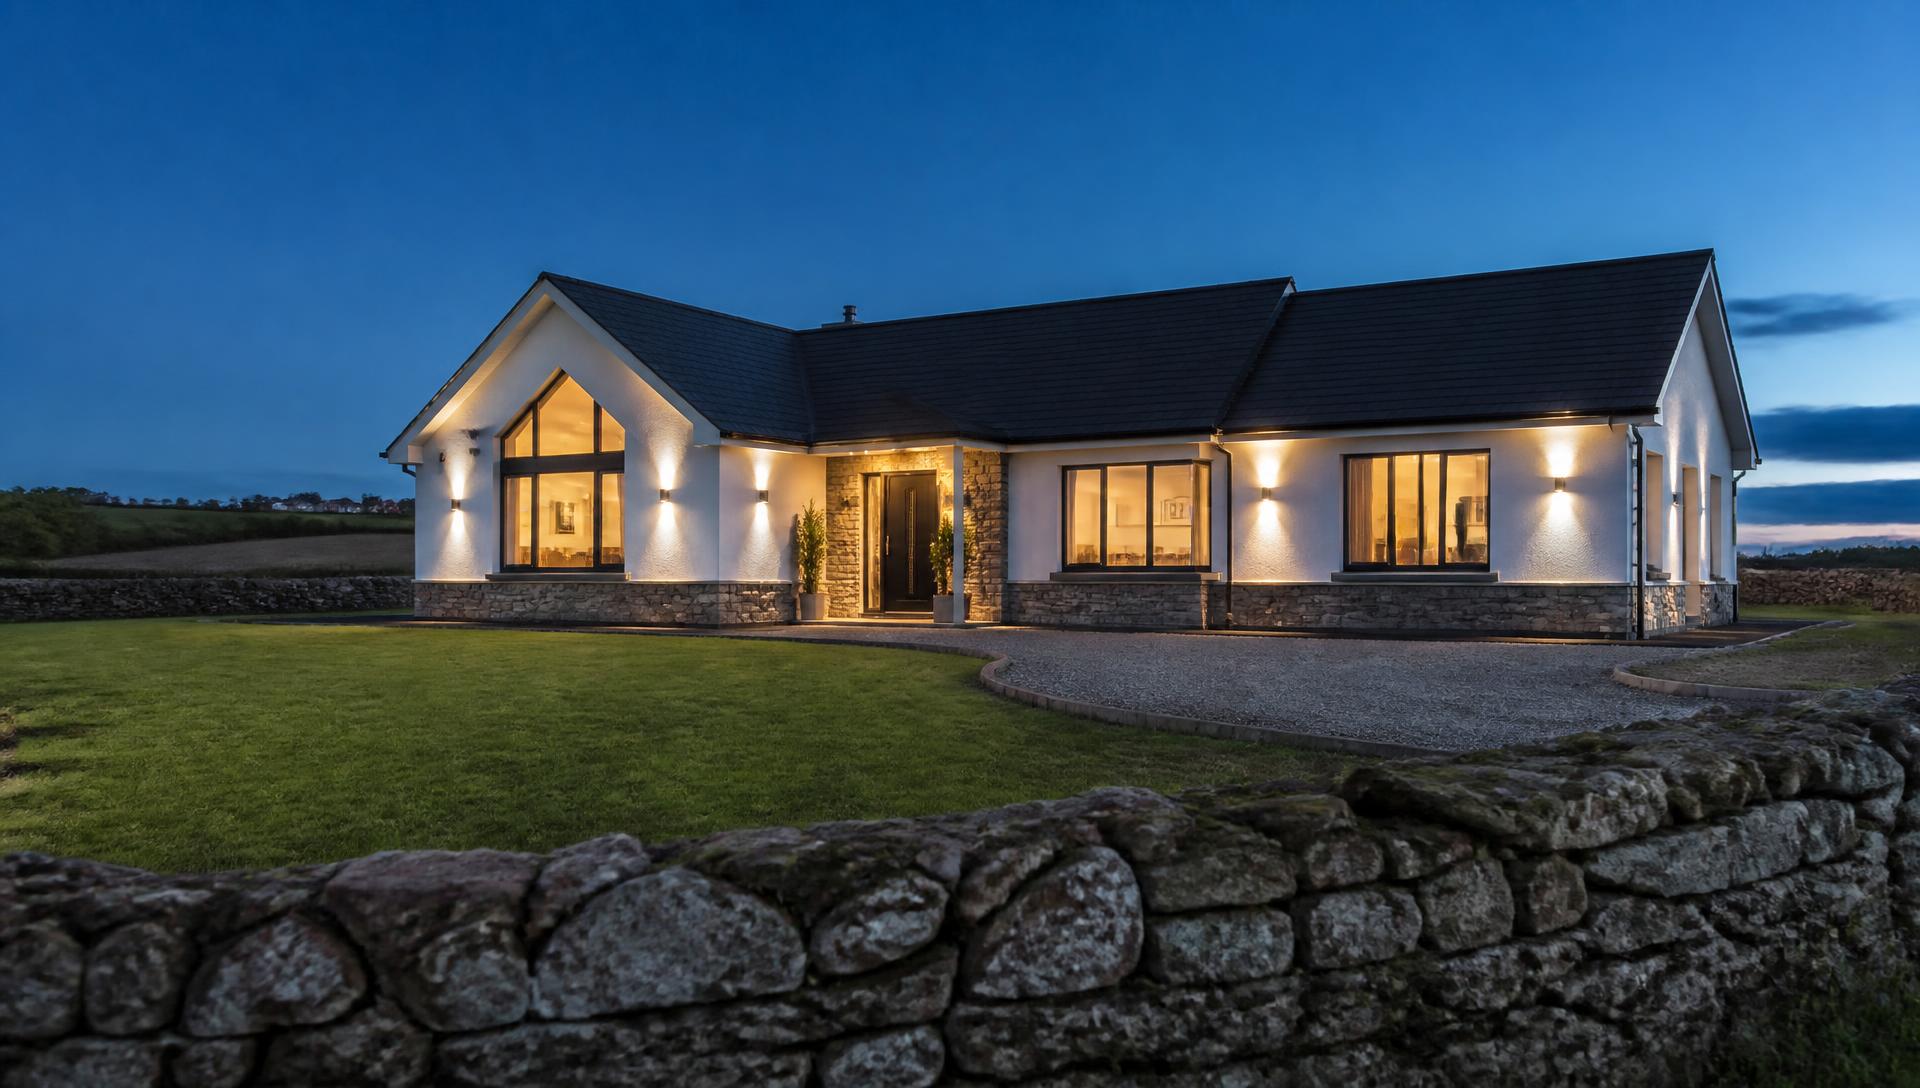
Exterior of The Maya, a compact 45 m² block-built single storey home
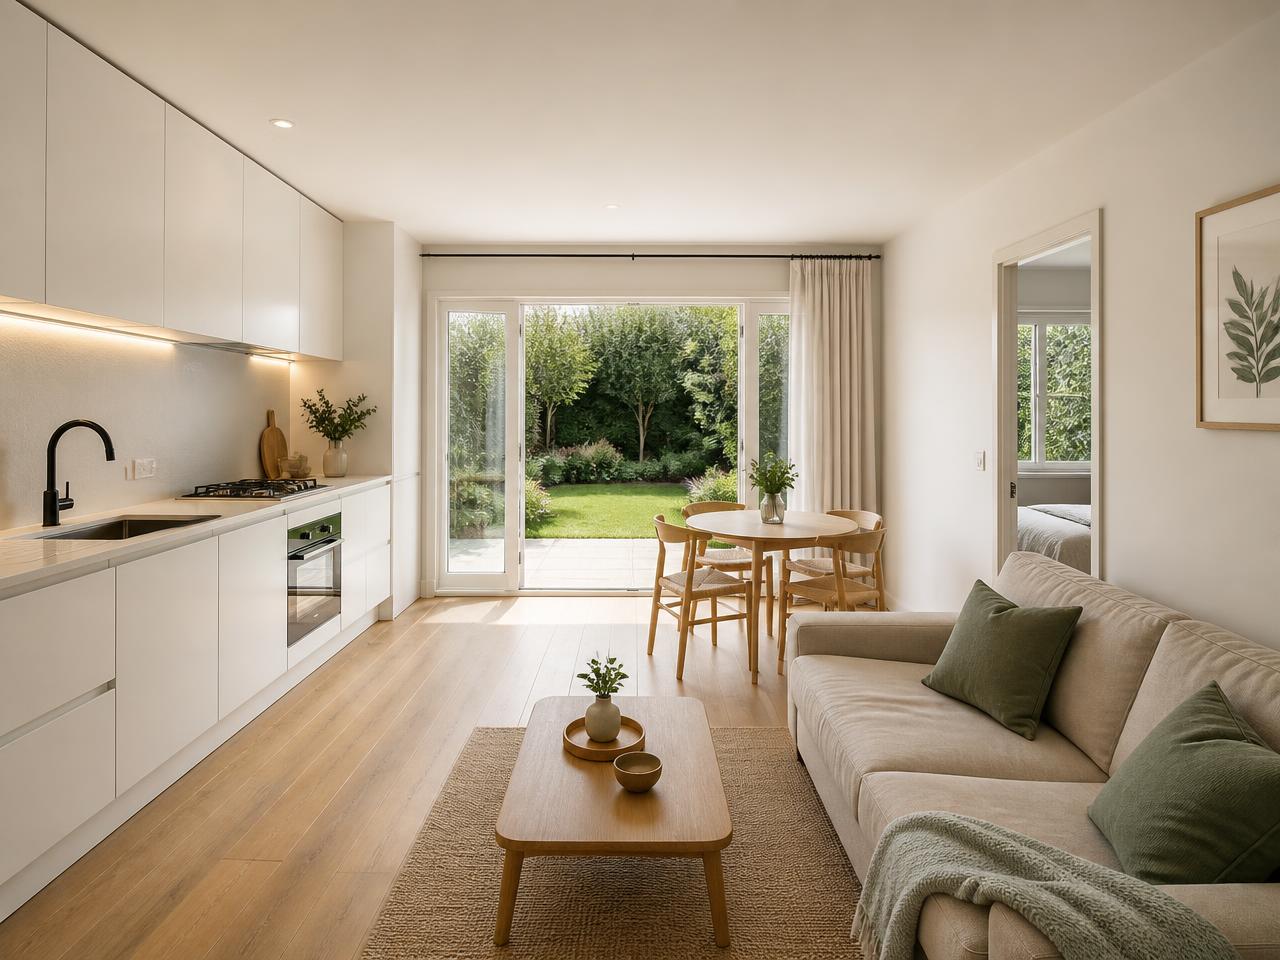
Compact open-plan living and kitchen interior of The Maya
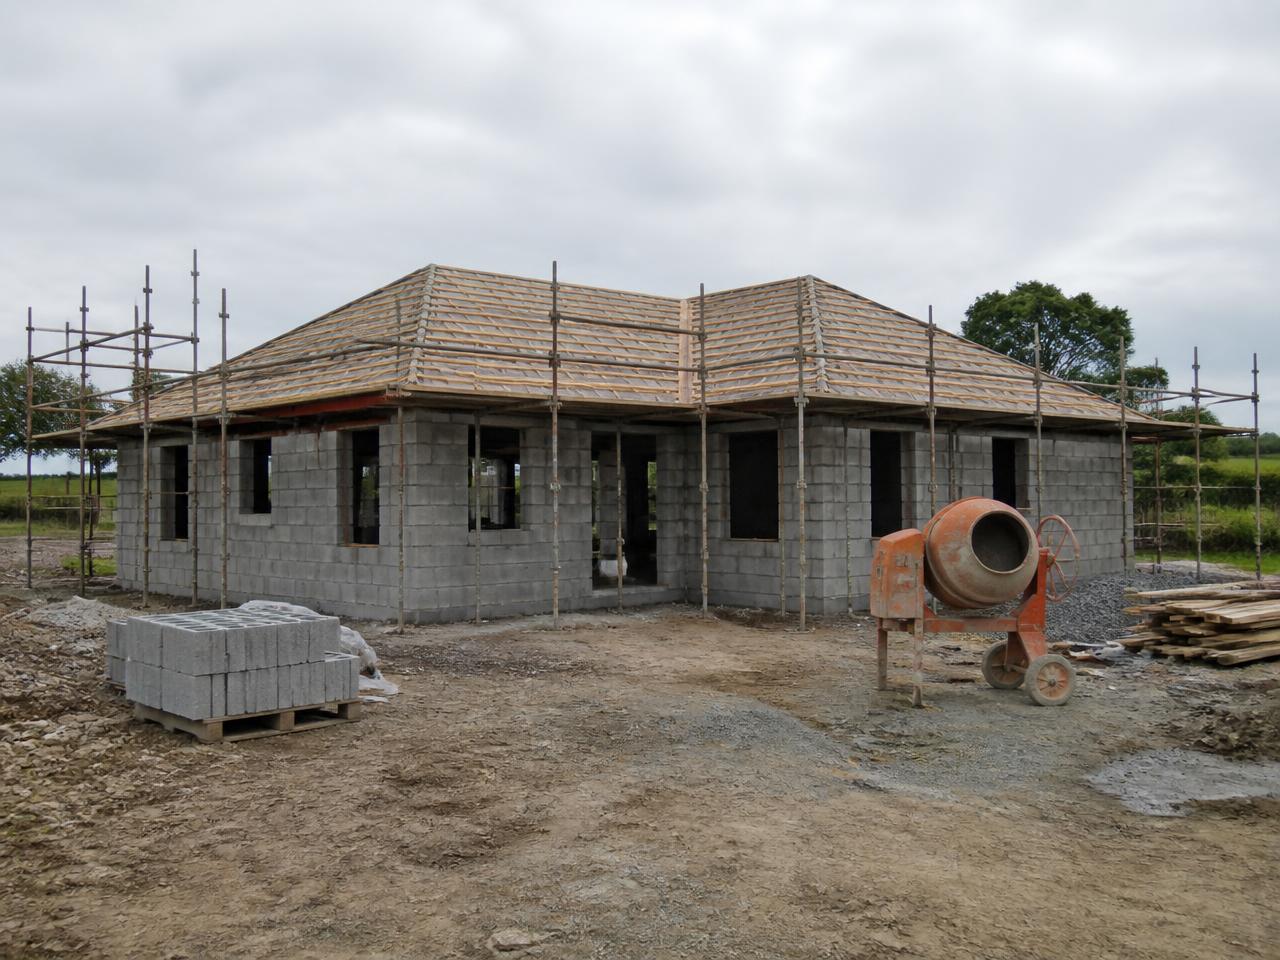
Concrete block construction underway on site
Specification & options
Built Like Any Quality Irish Home.
Indicative specification. Final specification is agreed in writing for your project and can vary with site conditions and chosen options.
Structure
Concrete block cavity walls, built on your site
Foundations
Reinforced concrete strip or raft, subject to site conditions
Insulation
100-120mm PIR insulated board with full-fill cavity insulation
Airtightness
Airtightness membranes with taped junctions and penetrations
Roof
Tile effect roof with traditional trussed or cut roof construction
Windows
Triple glazed windows in thermally broken frames
Heating
Air-to-water heat pump with underfloor heating throughout
Ventilation
Ventilation strategy agreed at design stage
Enquire
Interested in The Maya?
Send us a few details and we'll come back to you about The Maya specifically — including what's possible on your site.
Model FAQ
Also consider
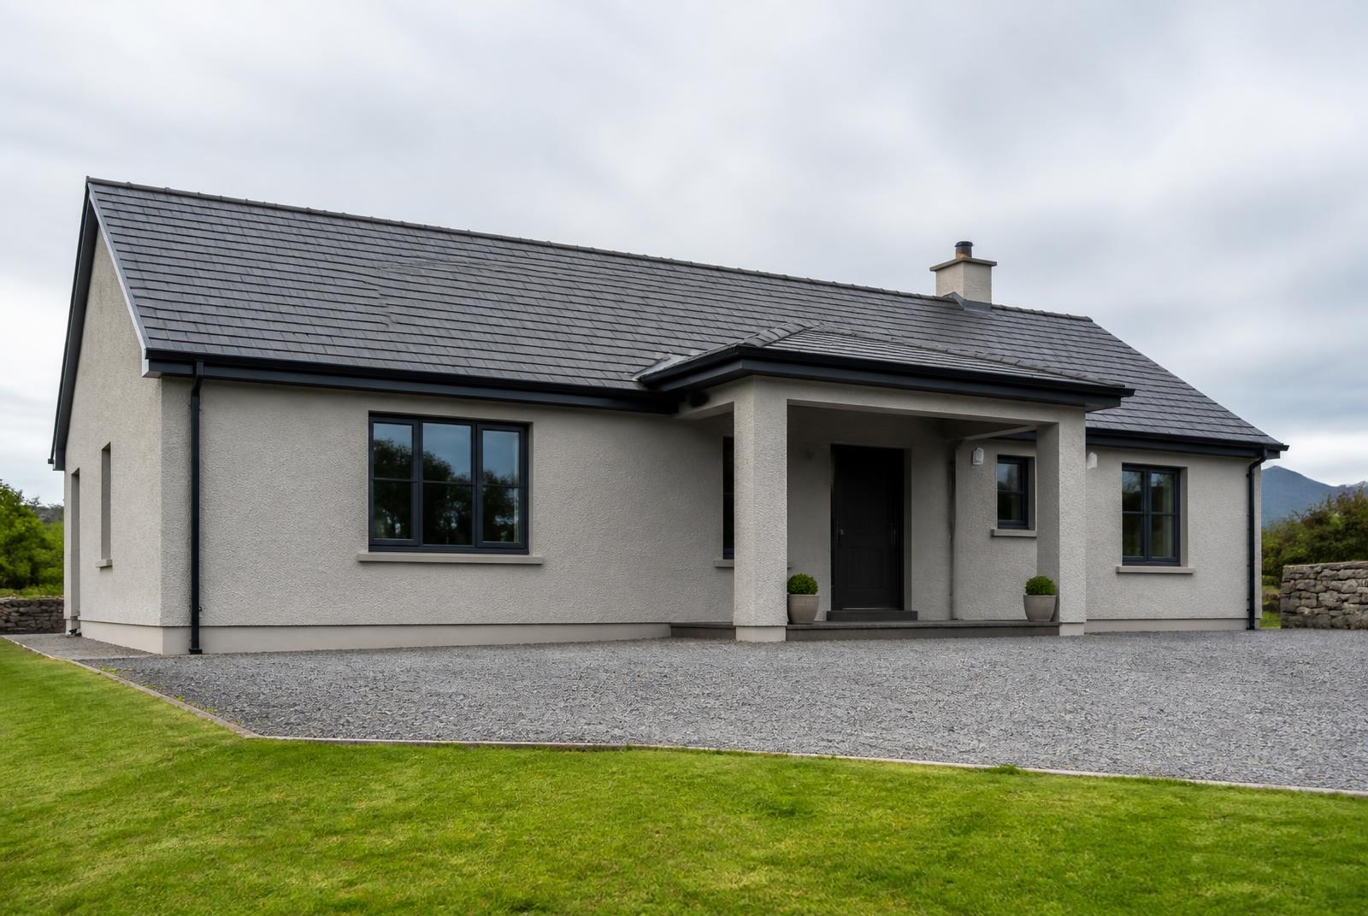
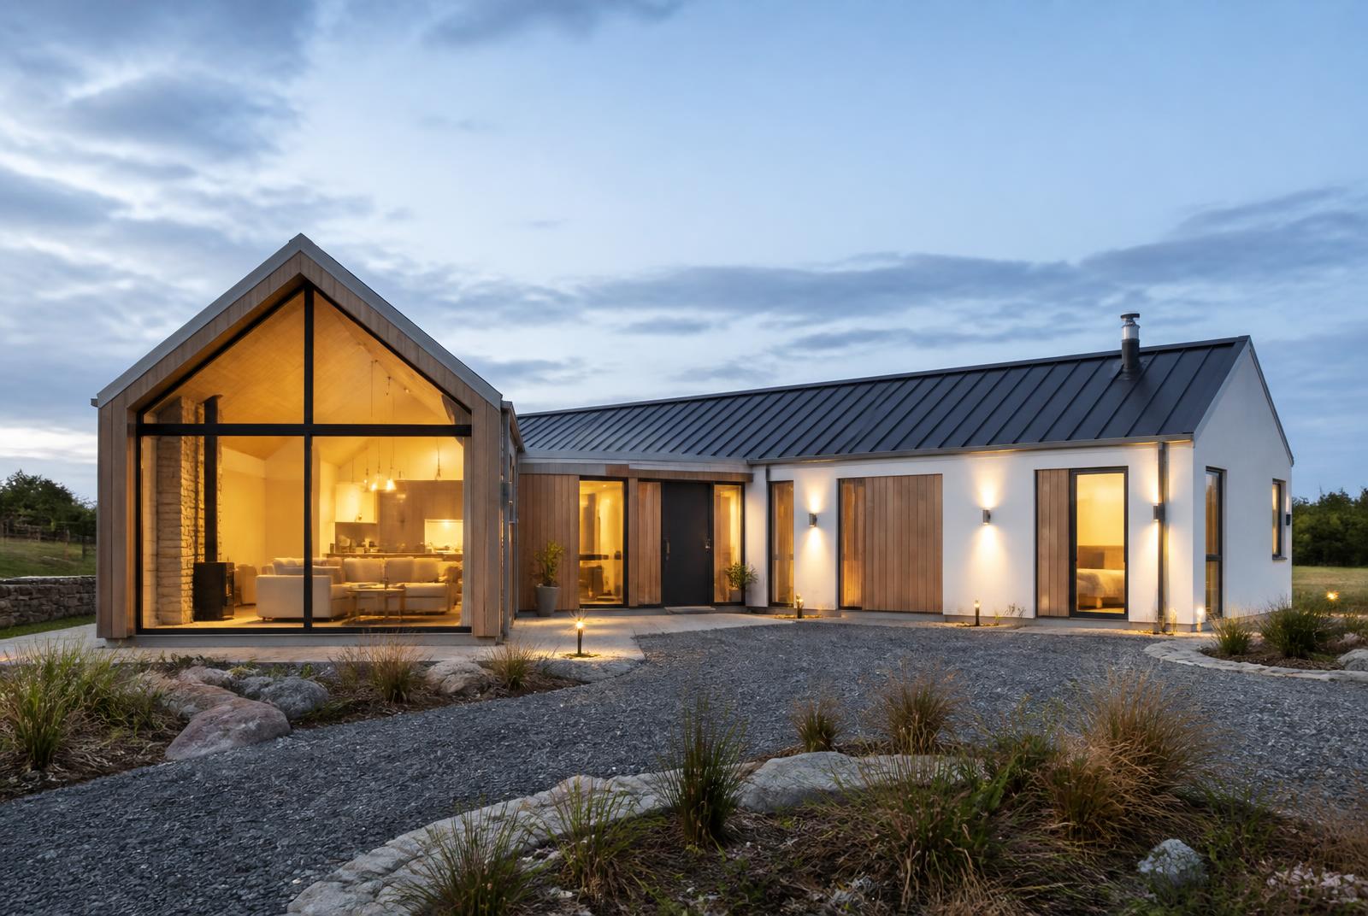
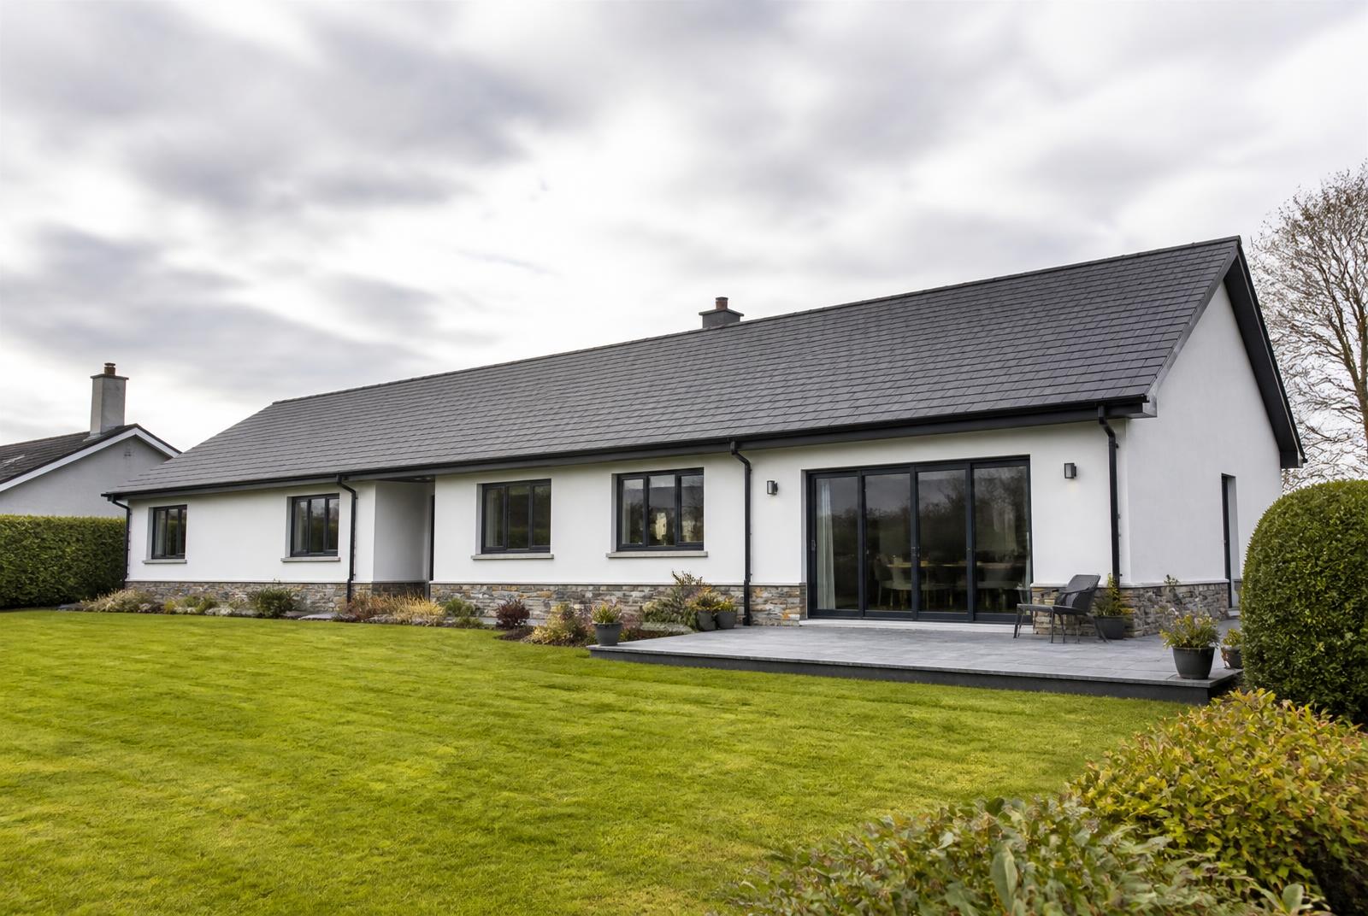
Other Smart Size Homes.
Get a quote
Ready to Talk About Your Site?
Tell us about your site and the home you're looking for. Our team can help you find the Smart Size that works for you.